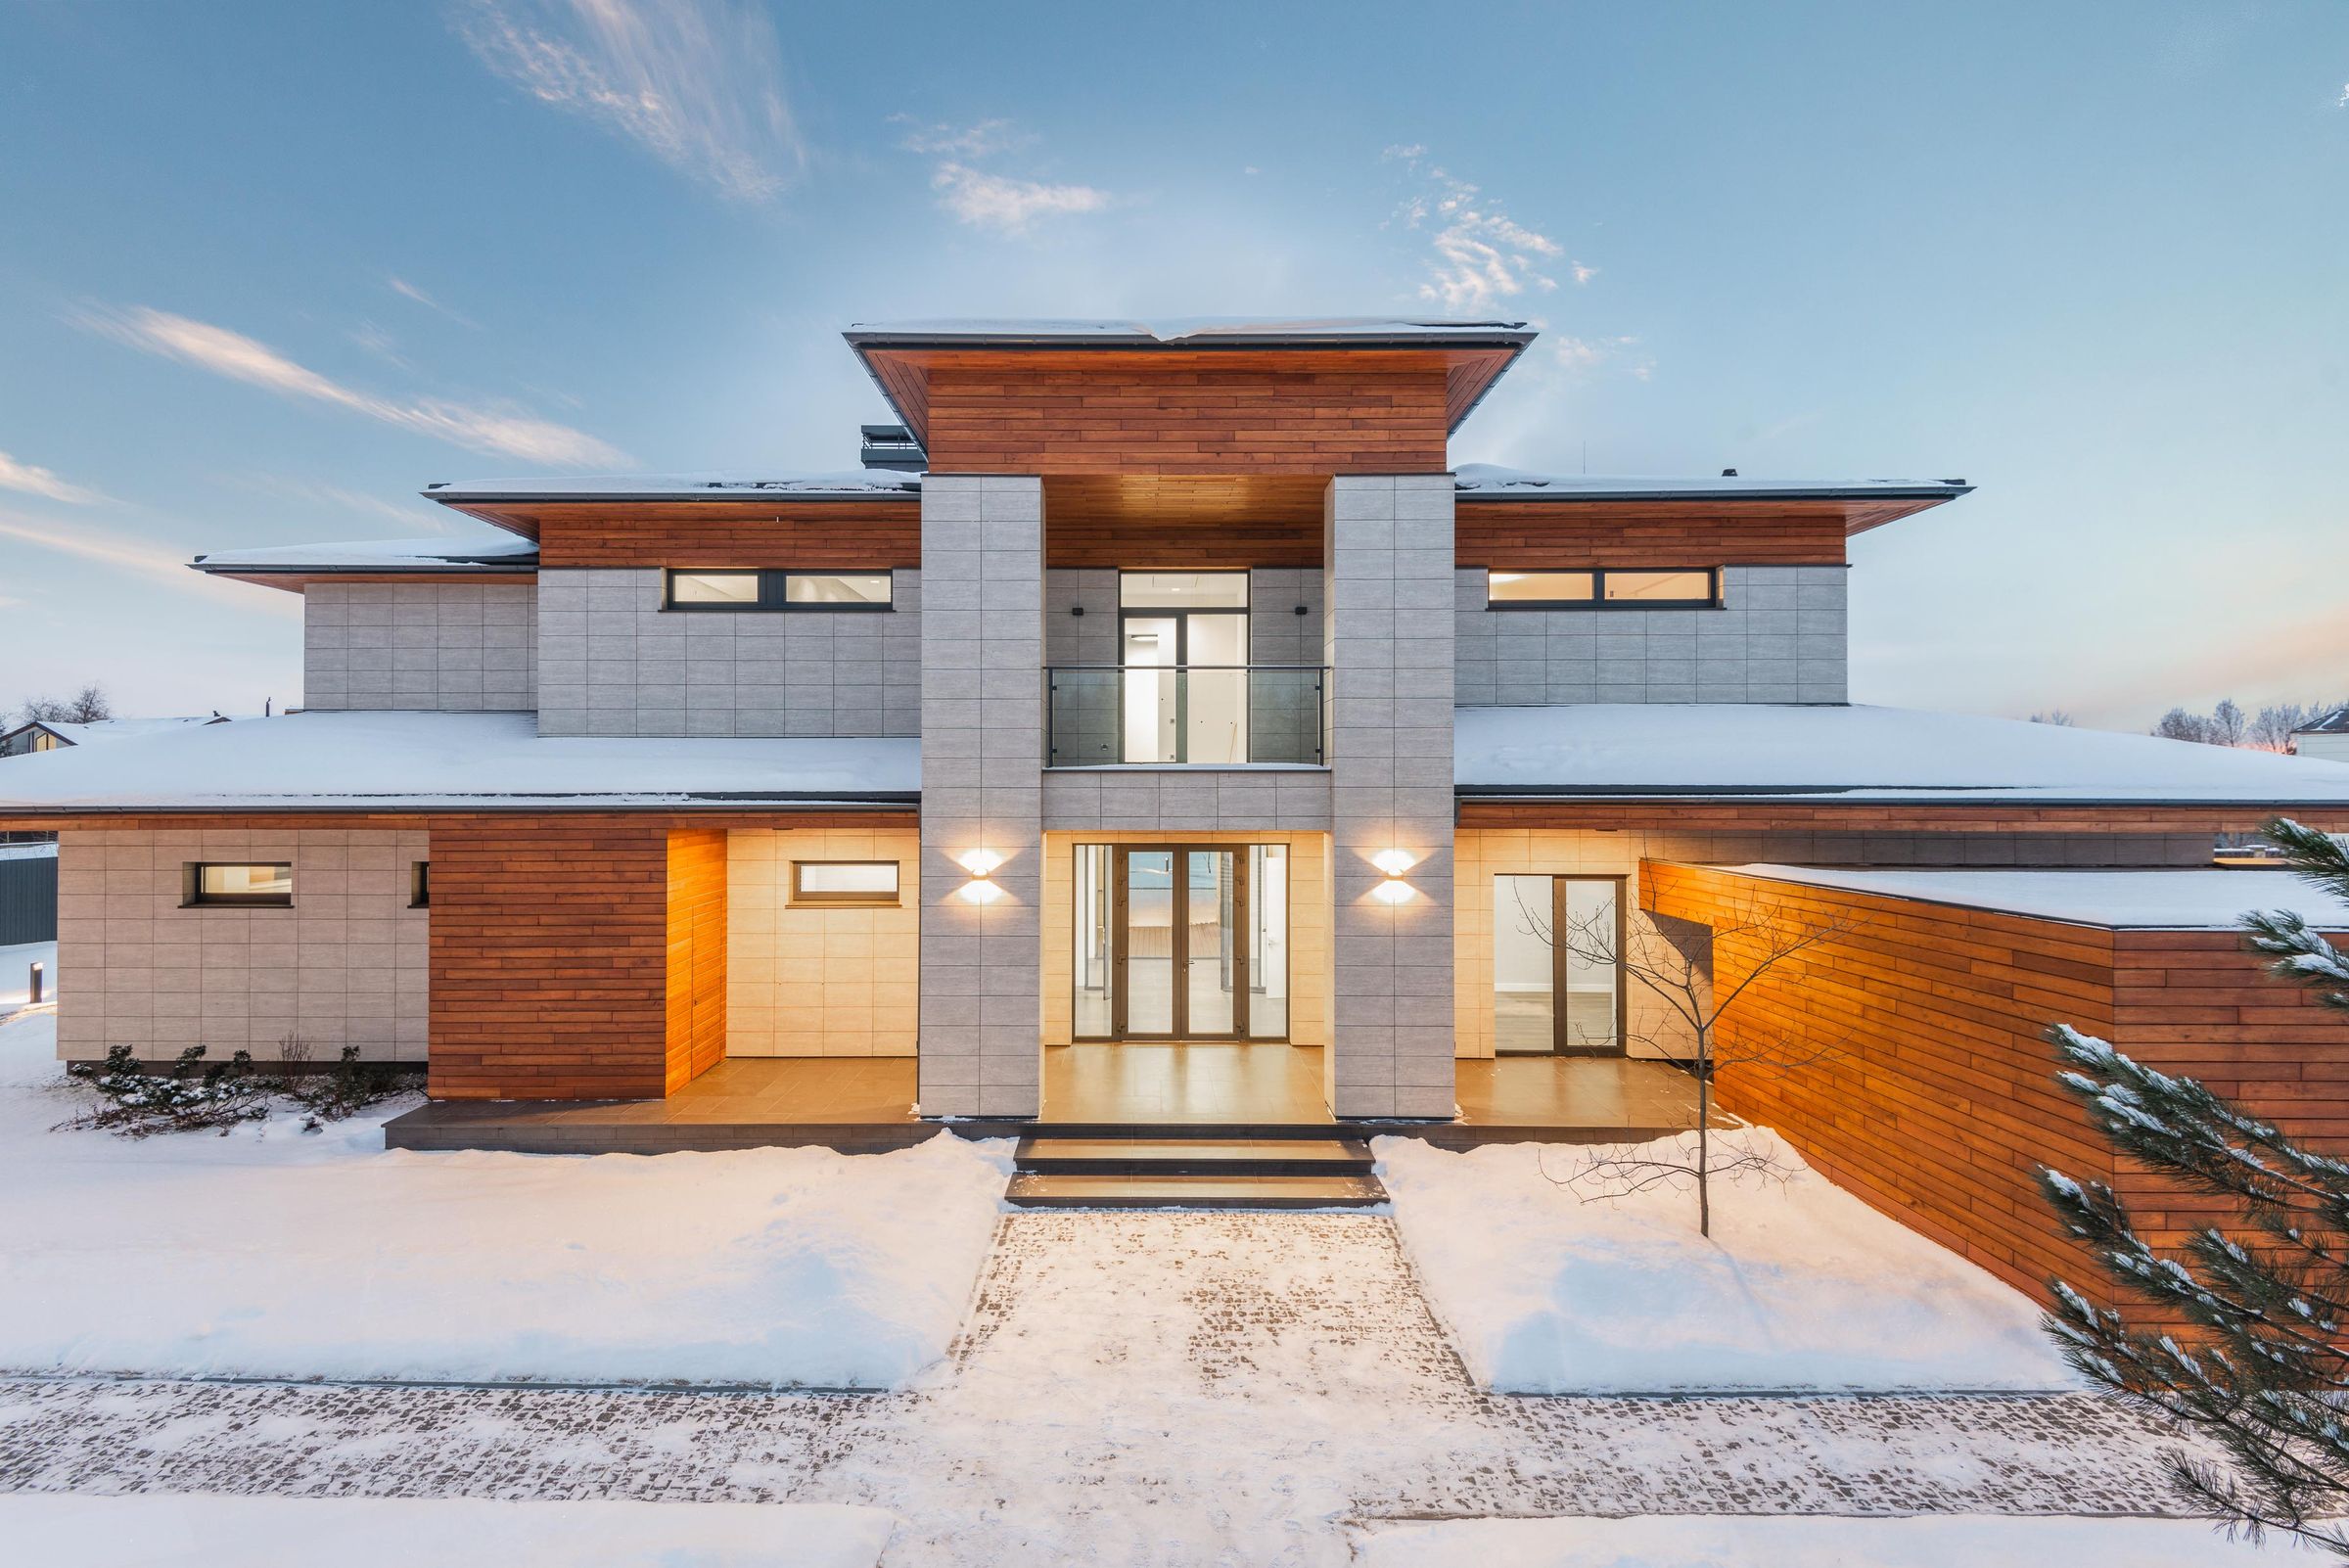
Design studio

Where every project starts.

Plan, furnish and style a space in one live 3D scene.

furix · plan view · apartment-14.fx
LIVING · 24.6 m² KITCHEN · 12.2 m² BED · 15.8 m² 5 240

2D→3D floor planning

Draw walls, doors and windows — or import the plan you already have. One keystroke later you're standing inside it in 3D.
  • Import DXF or image underlays
  • Smart walls, doors and windows
  • True dimensions throughout

Leather sofa placed from the Furix catalog

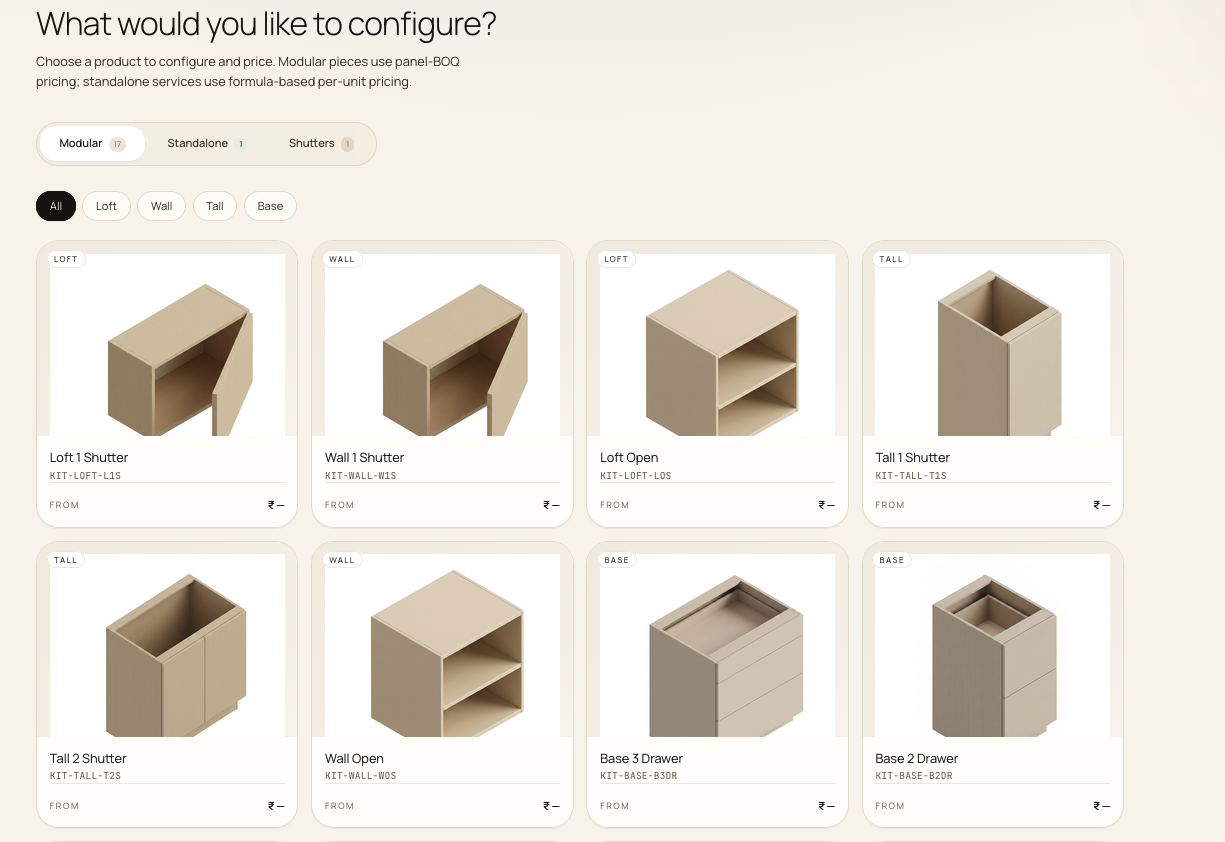
Drag-and-drop catalog

Furniture, cabinetry and hardware placed live in the scene — and every piece knows what it's made of.
  • 120,000-item library
  • Parametric cabinets that resize correctly
  • Your own catalog, ingested

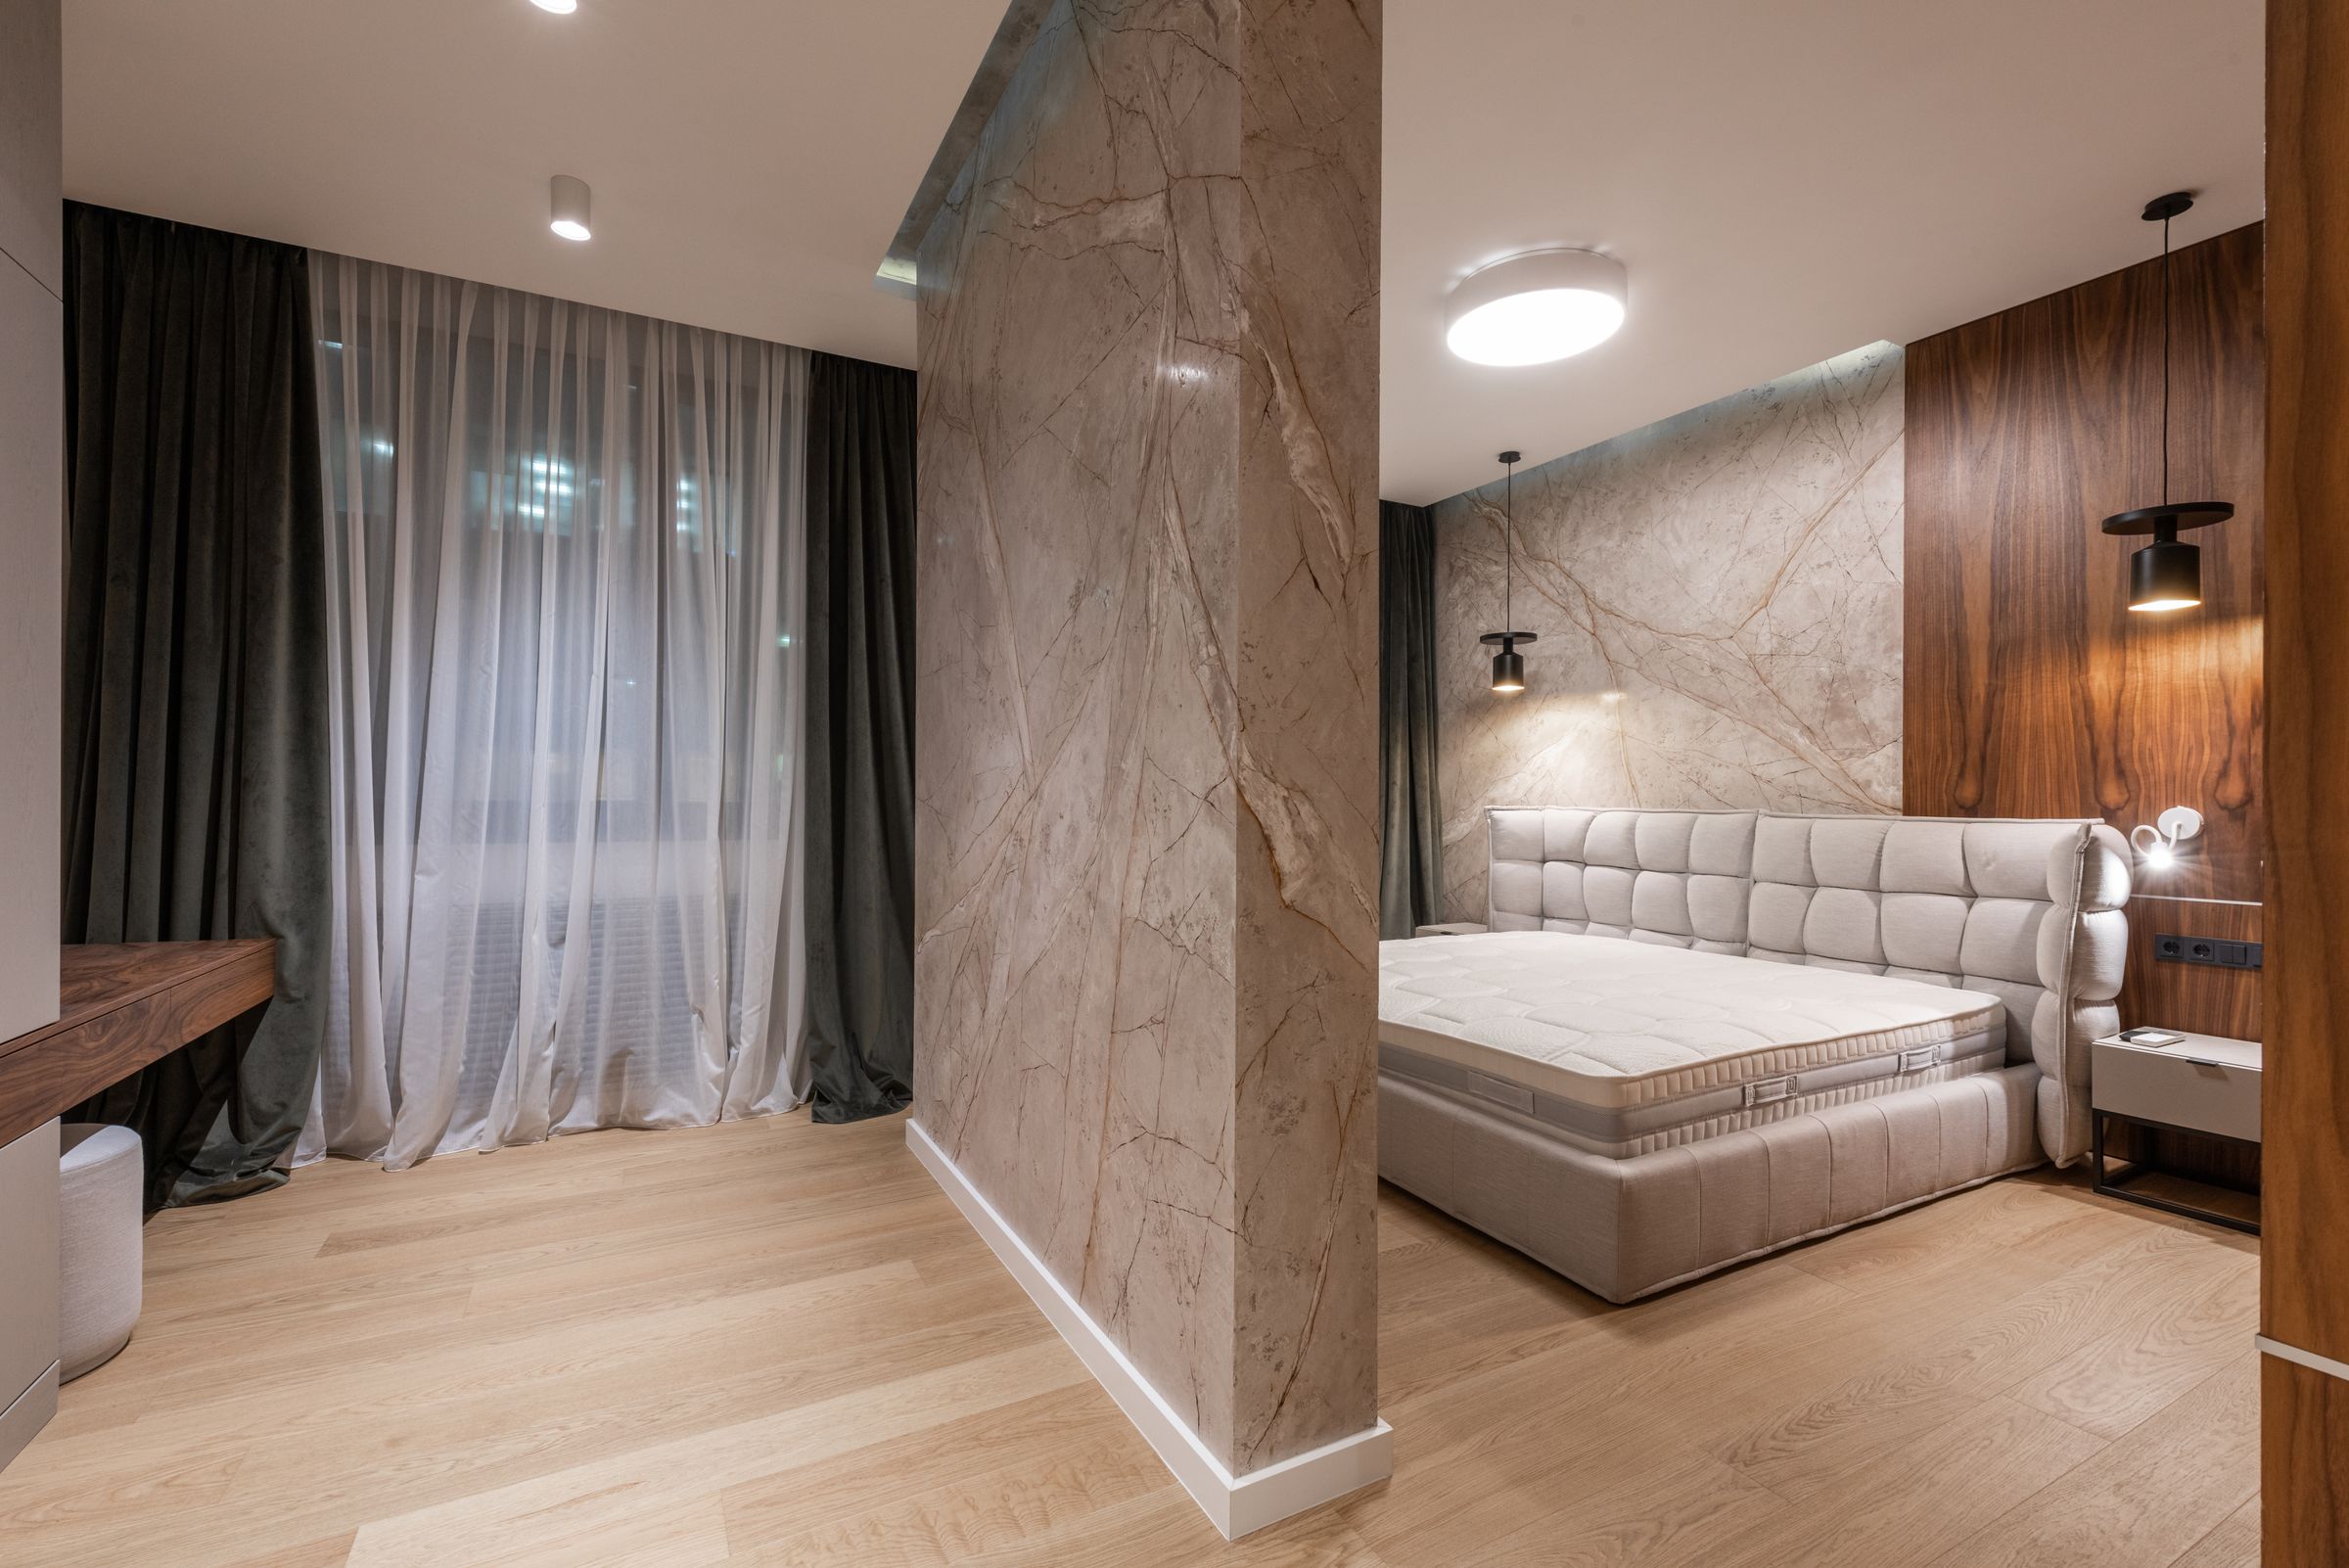
Bedroom finished in marble and walnut

Materials, finishes & lighting

Swap surfaces and light setups while the client watches. The room answers immediately.
  • Physically-based materials
  • Daylight and artificial presets
  • Finish-level pricing awareness

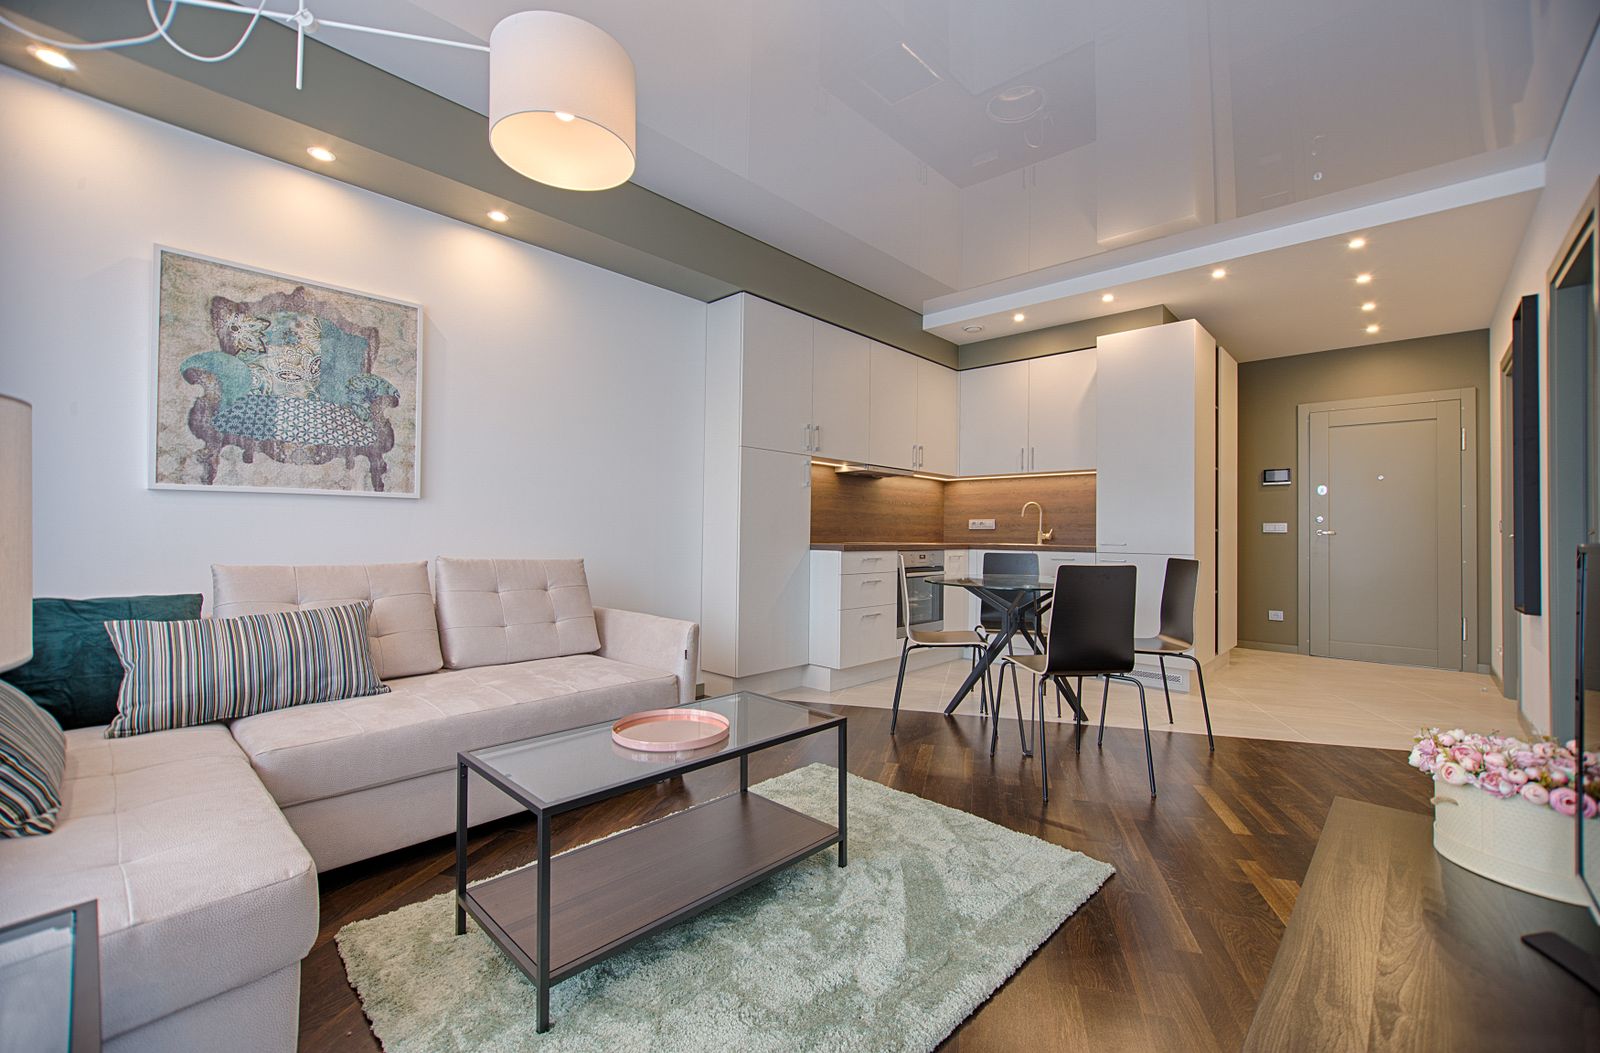
Open-plan living space edited in real time

Real-time 3D editing

Walk the space with the client and change it as they talk. Nothing waits for a revision round.

  • First-person walkthrough
  • Live dimension edits
  • Instant style variants

Design one room in Furix. You'll feel it.