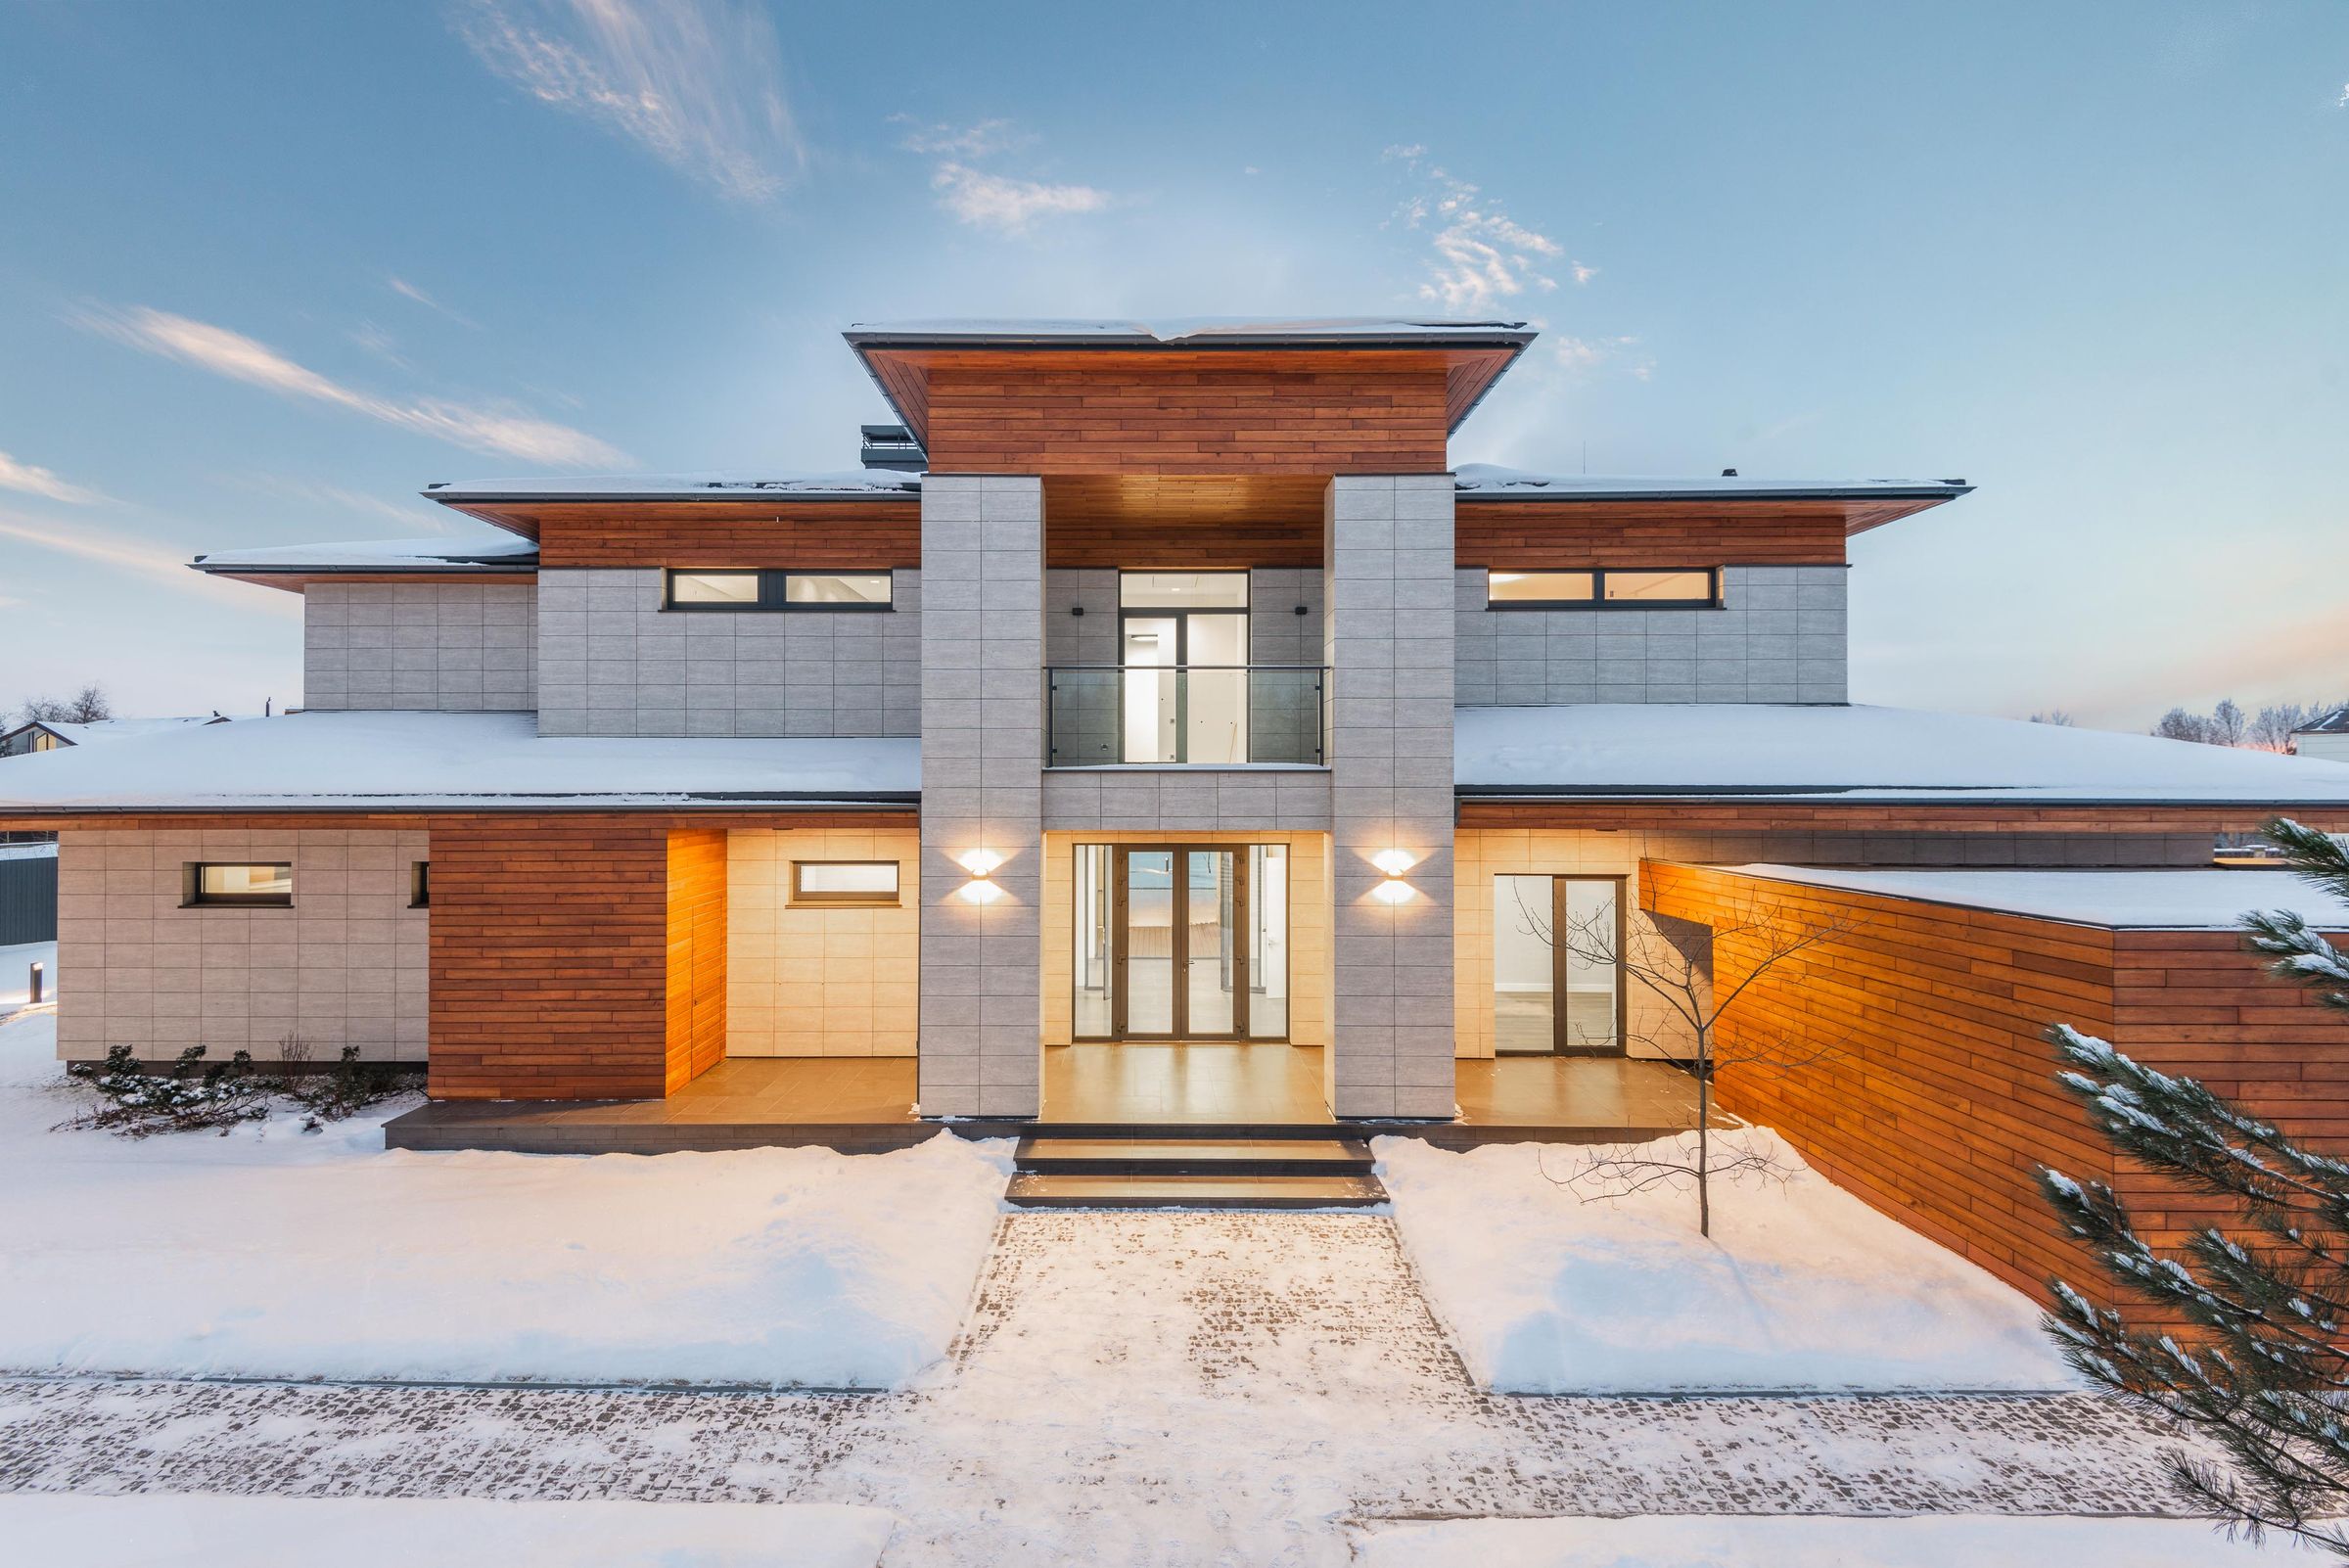
2D→3D floor planning
Draw or import a plan, then step into it in 3D instantly.
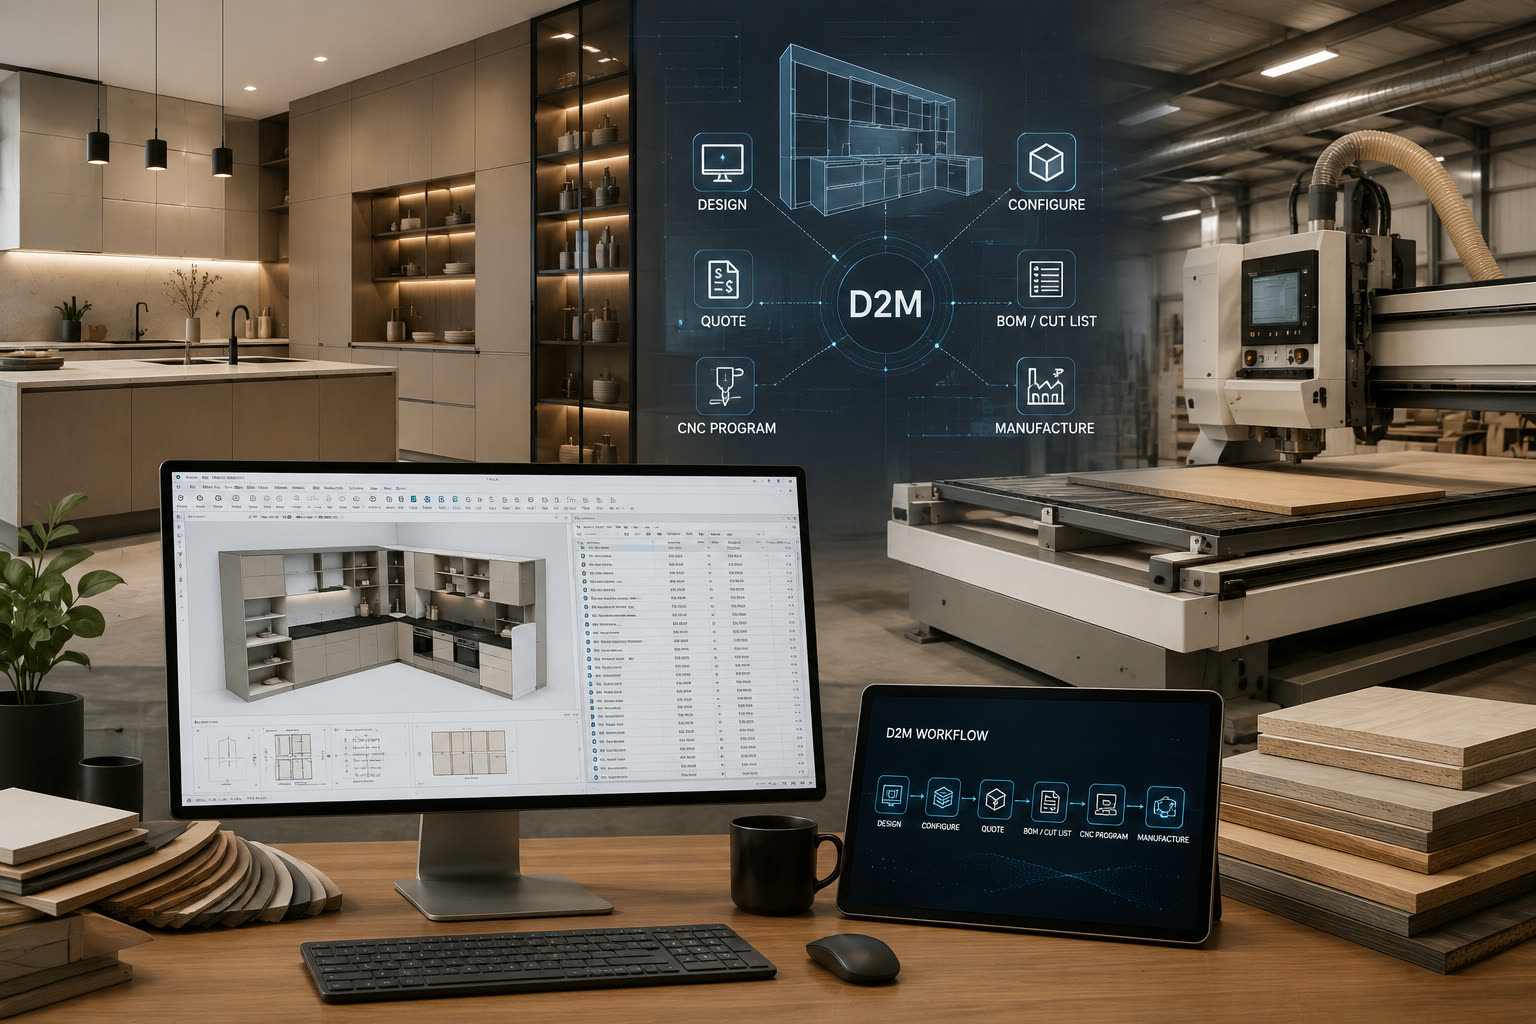
Design · Render · Manufacture
We built Furix to bridge this gap by connecting furniture design, product configuration, costing, quotation, BOM, cut lists, CAD/CAM, and manufacturing workflows into a more streamlined Design-to-Manufacturing system.
The designer application
Draw or import a plan, then step into it in 3D instantly.
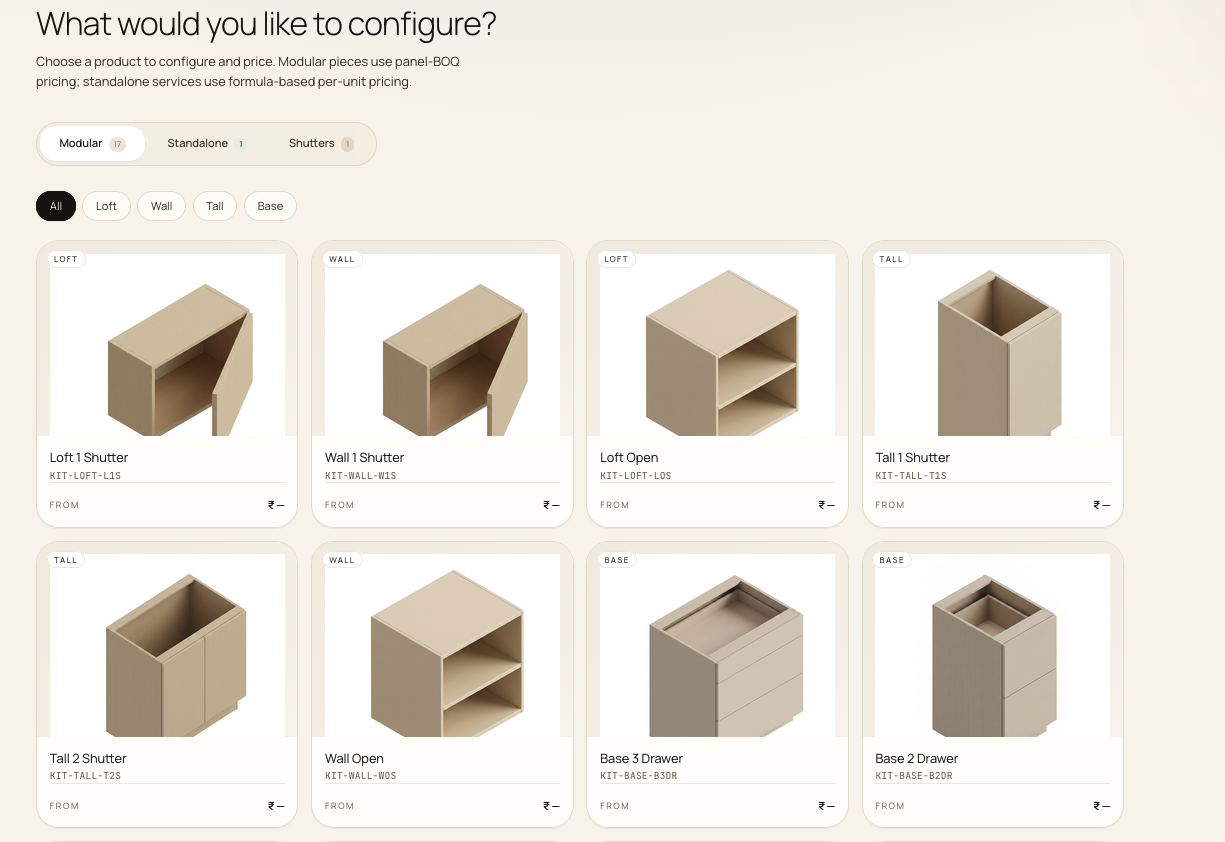
120,000 furniture, cabinet and hardware items, placed live in the scene.
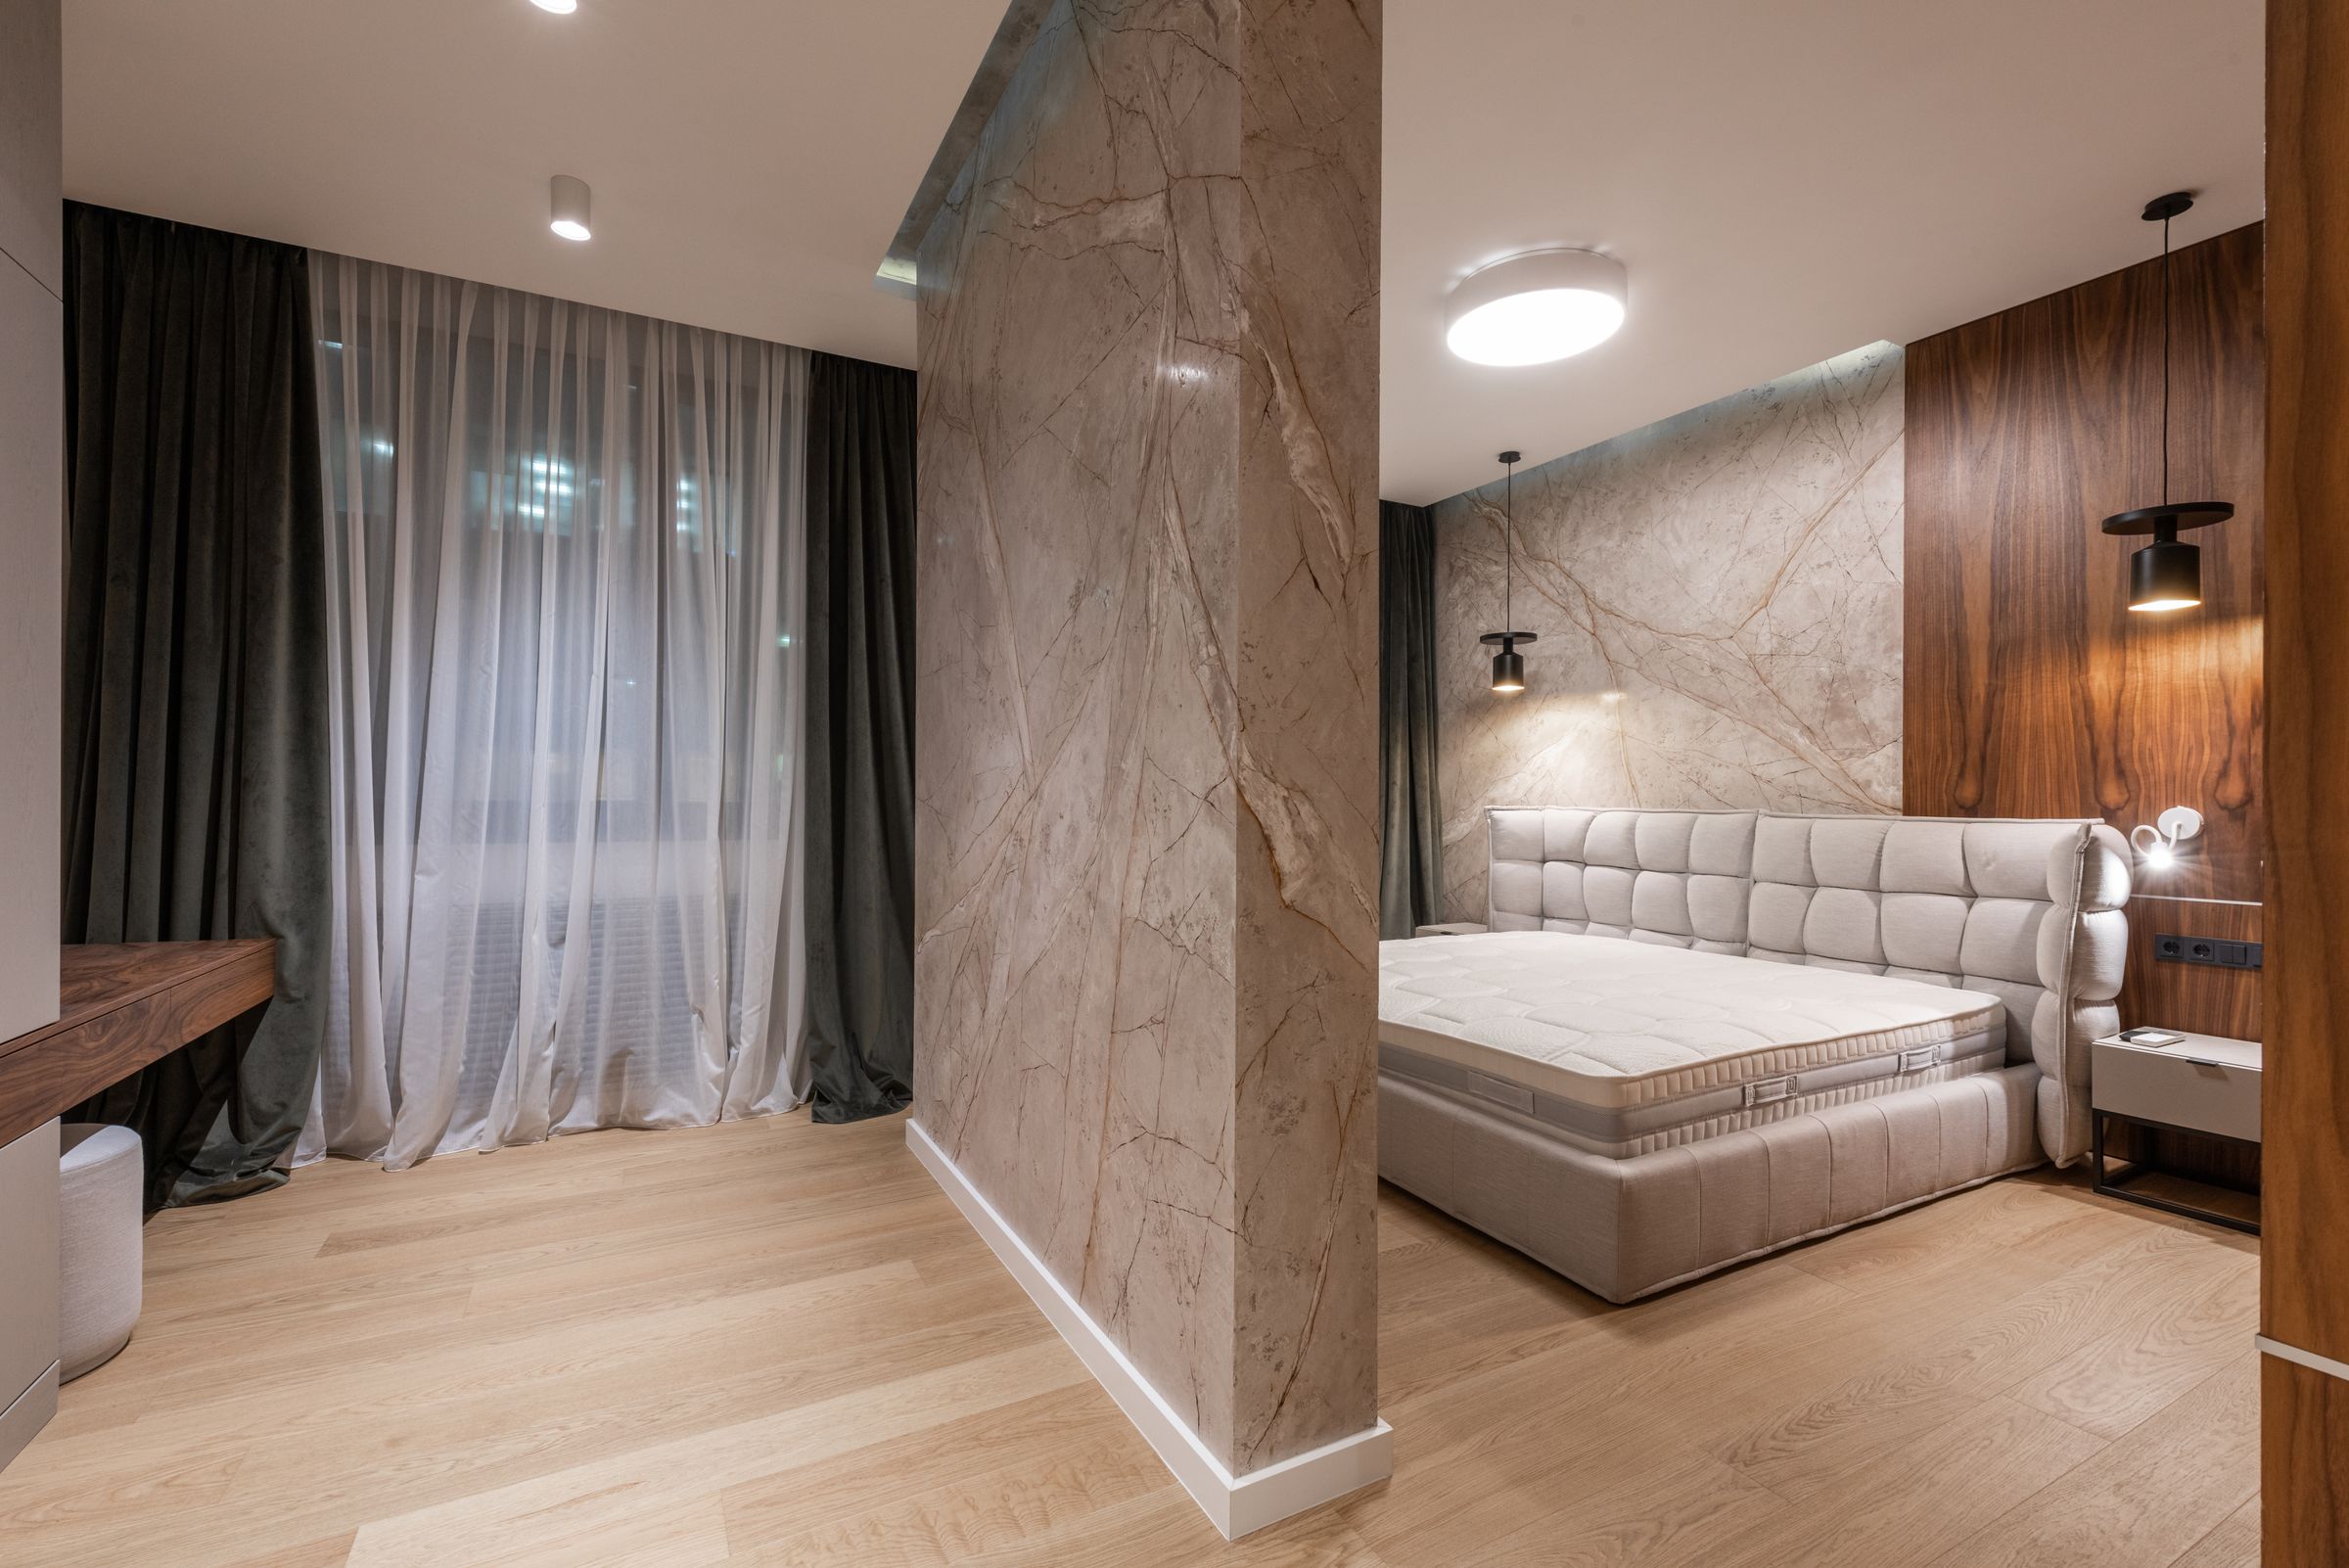
Swap oak for walnut, matte for gloss — the whole room updates in real time.
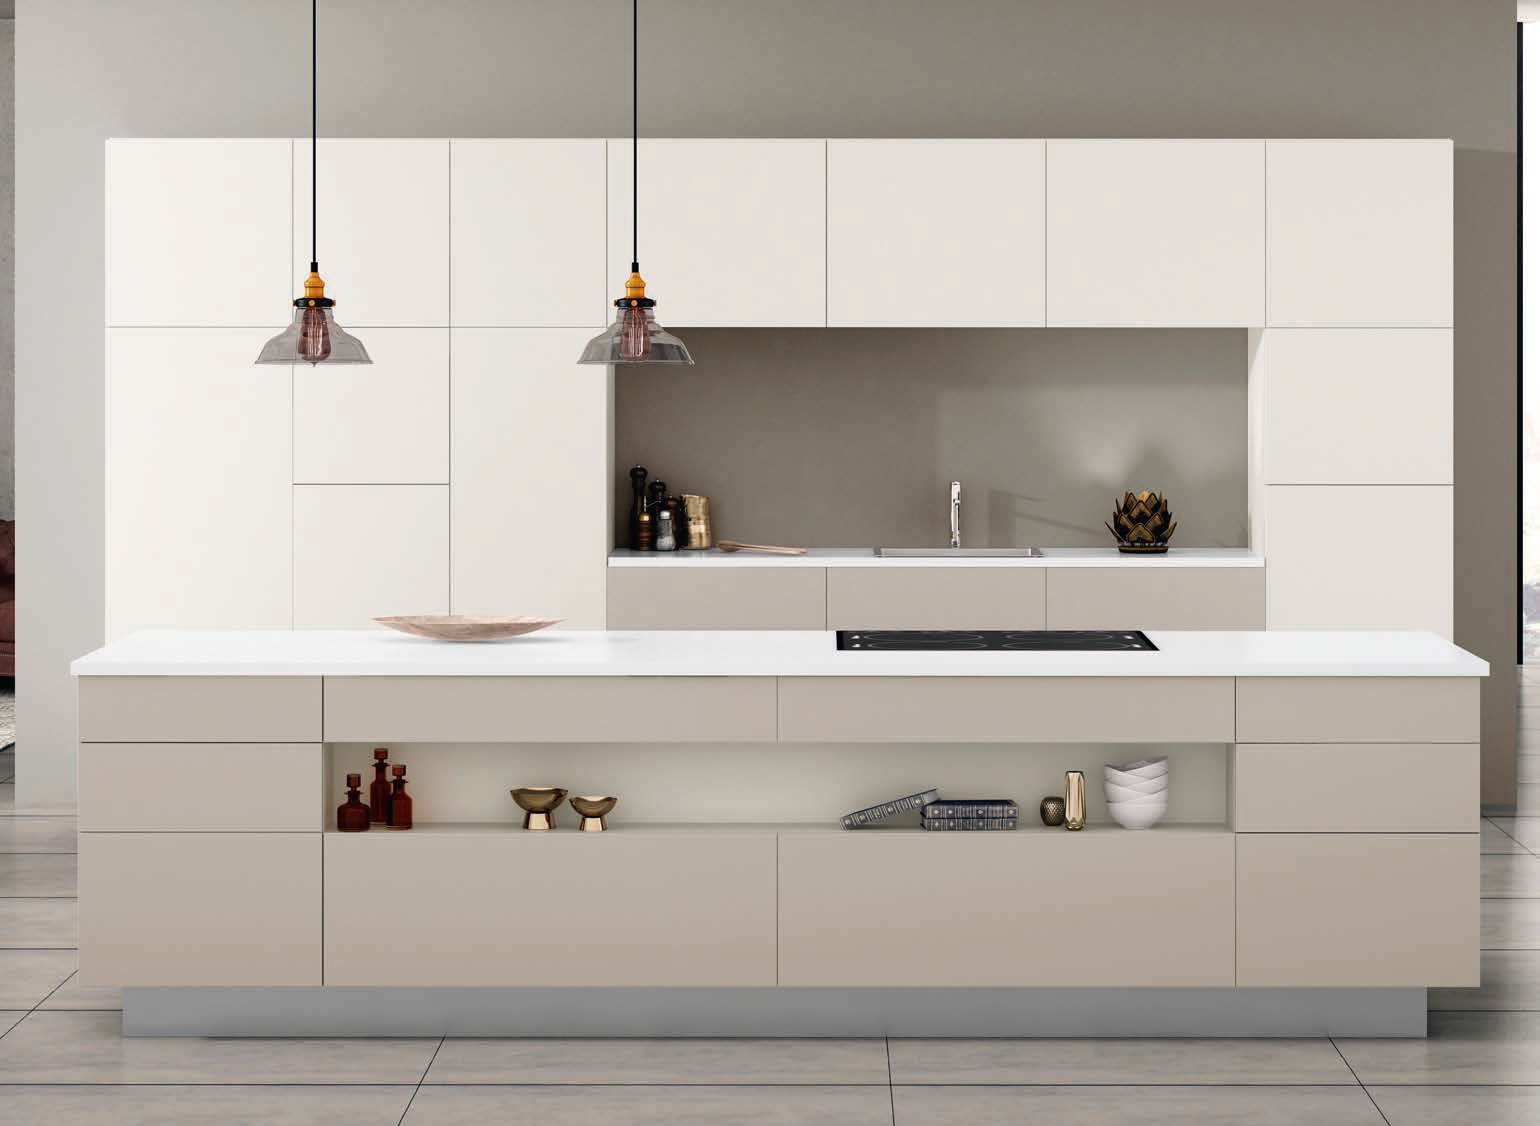
Client-ready 4K renders in seconds. 16K when it matters.
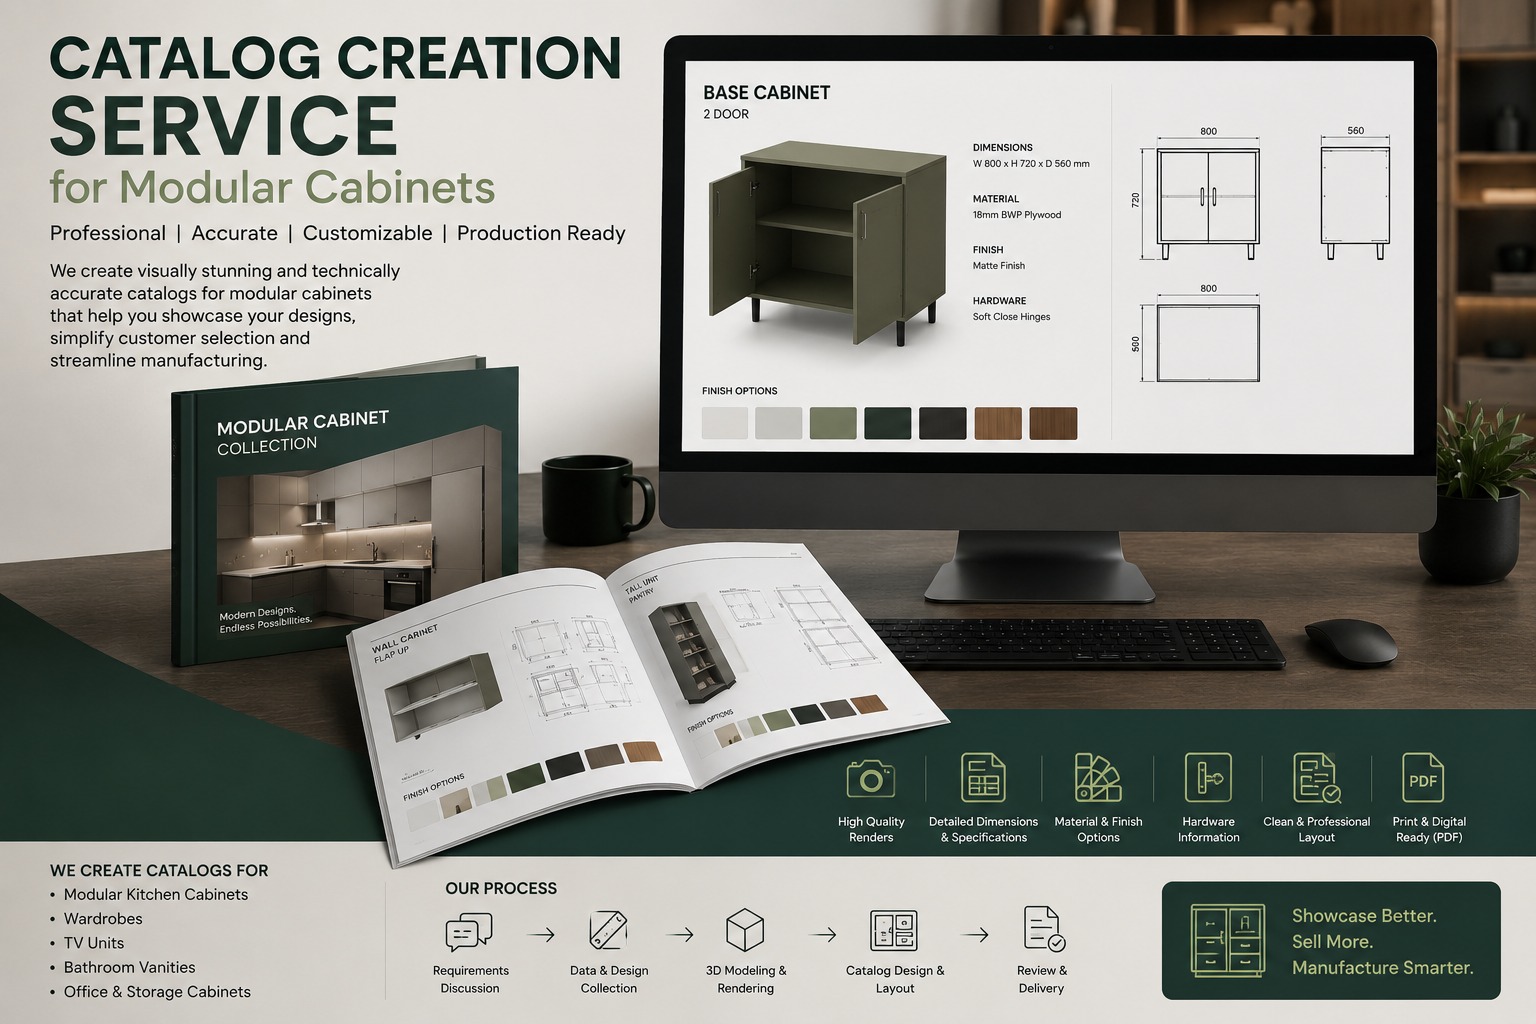
Bring your own catalog — materials, hardware, parametric rules — and Furix designs with the parts you actually build.
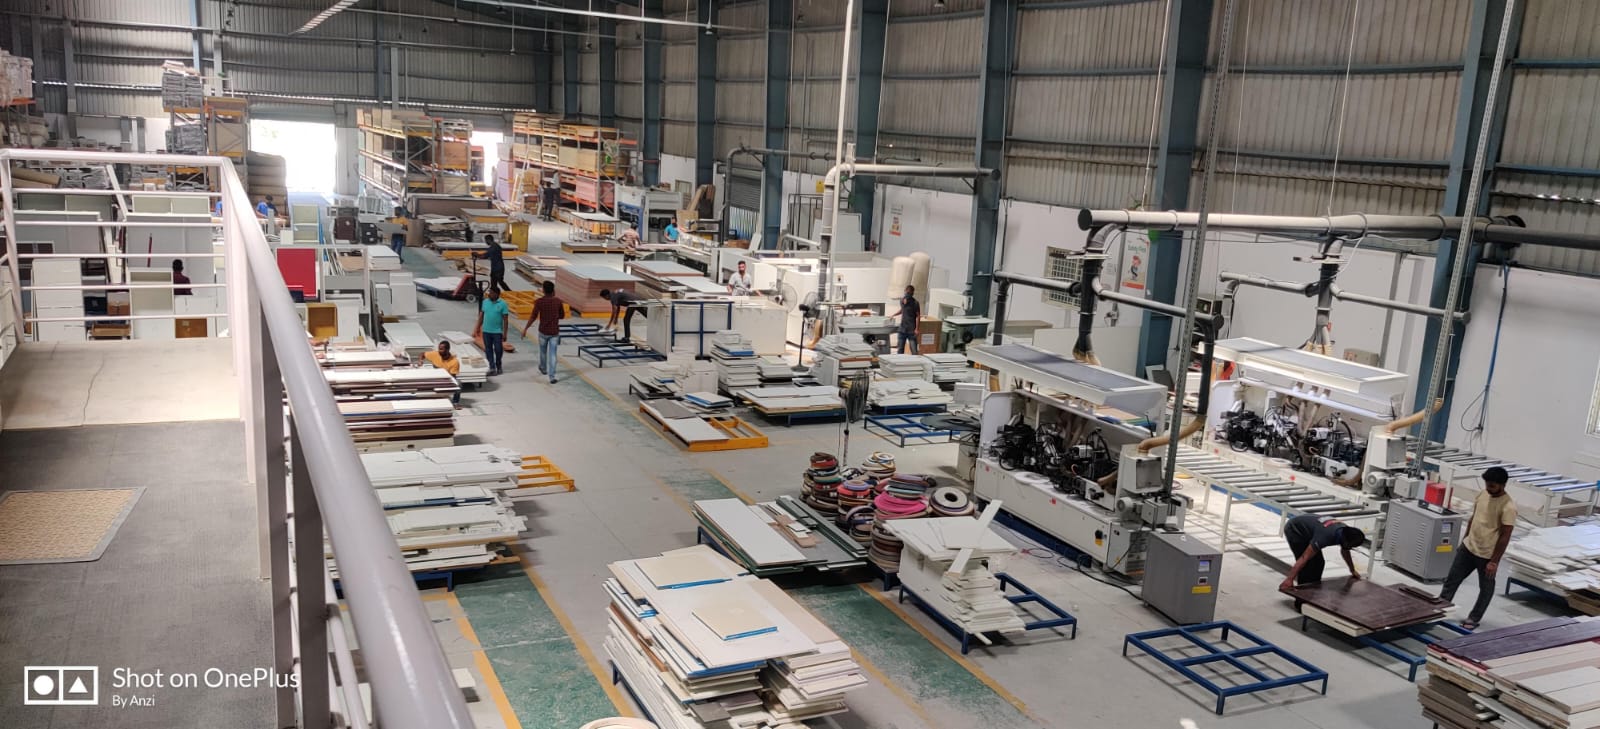
Cutlists, BOMs and machine programs, straight from the model.
Design to manufacture
The moment a client says yes, Furix has the numbers and the machine files ready.
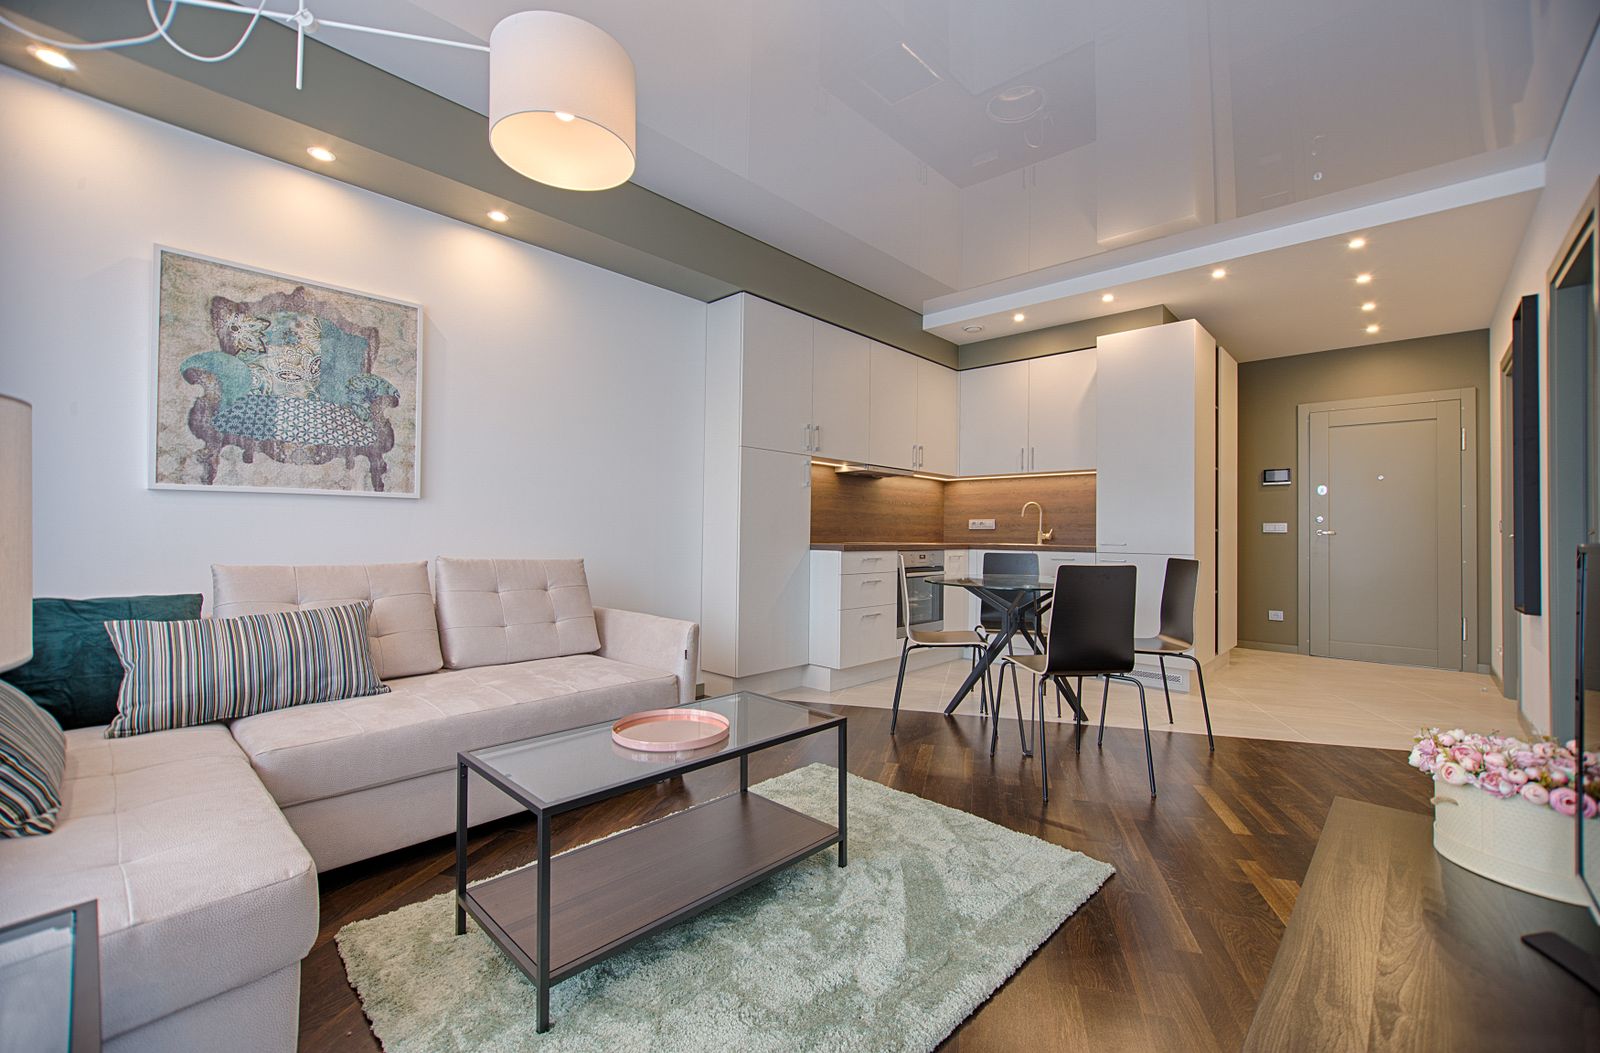
The room, in photoreal 3D.
Priced from the model, instantly.
Confirmed and tracked in one place.
Cutlist, BOM, drilling and CNC files.
Your machines run what you designed.
Plans